-
- 160 sqm
- 7
- 5
Details
- Reference2024R
- ContractSale
- TypologyVilla
- LocationPietrasanta - Pietrasanta
Description
In a setting ideal for those seeking independence,
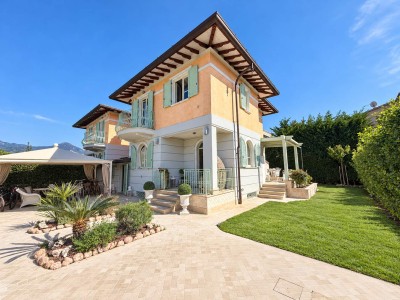
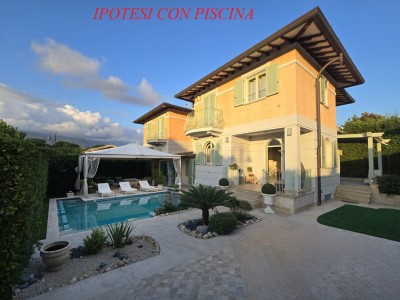
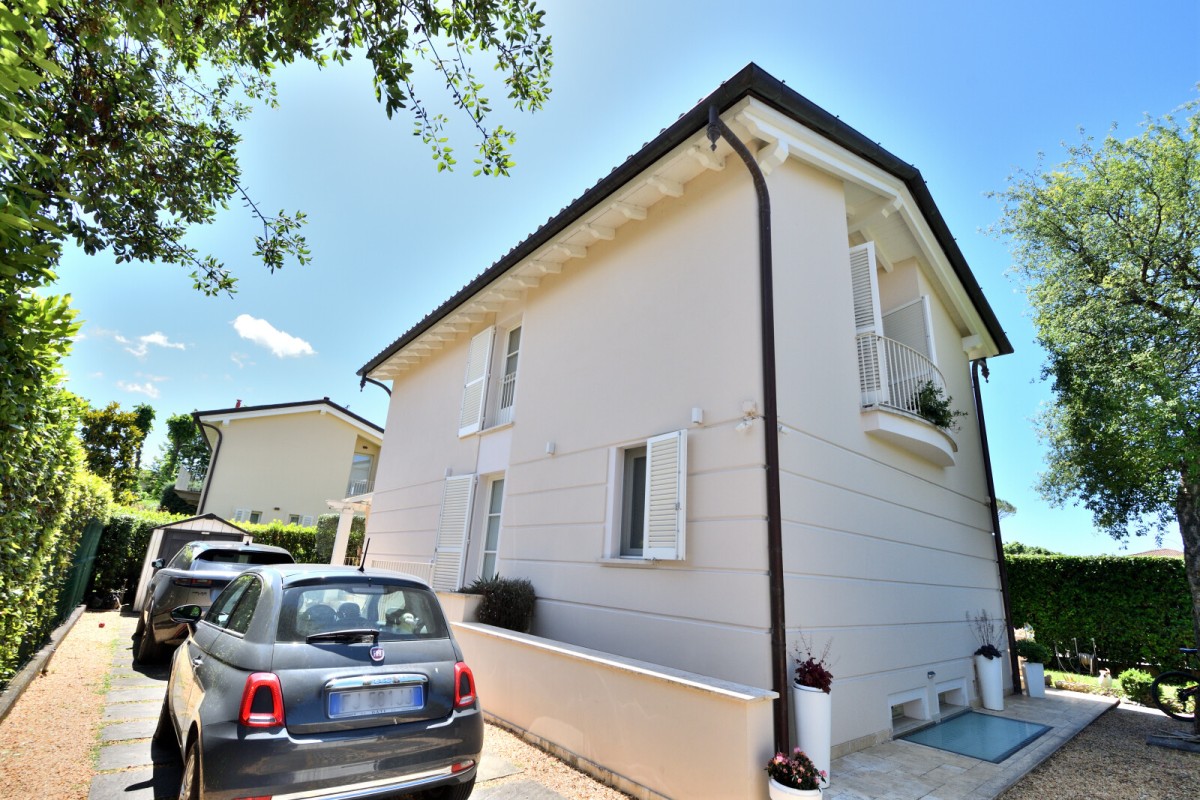
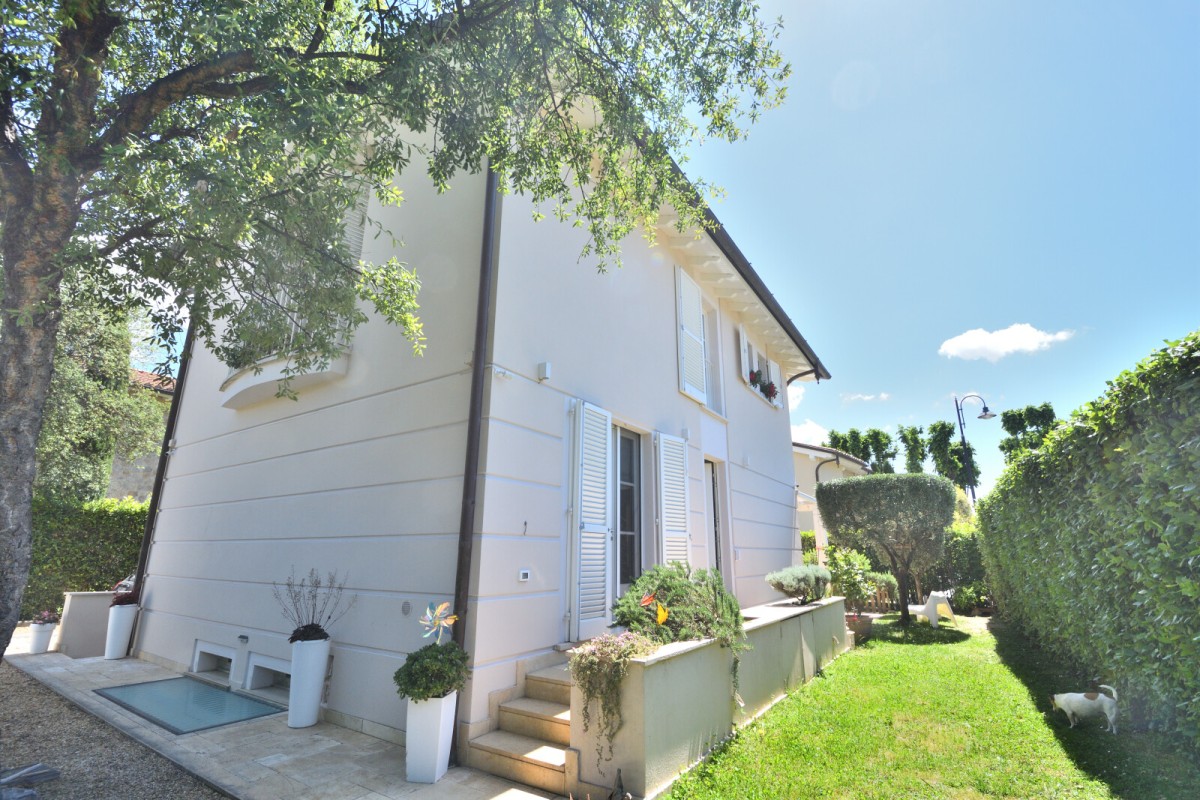
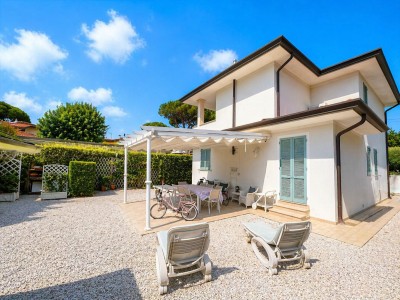
comfort, and living spaces to enjoy throughout the year, we offer a detached
villa spread over two above-ground levels, plus a spacious basement.
The property stands out for its generous layout and
the inclusion of auxiliary spaces that enhance its versatility. The main
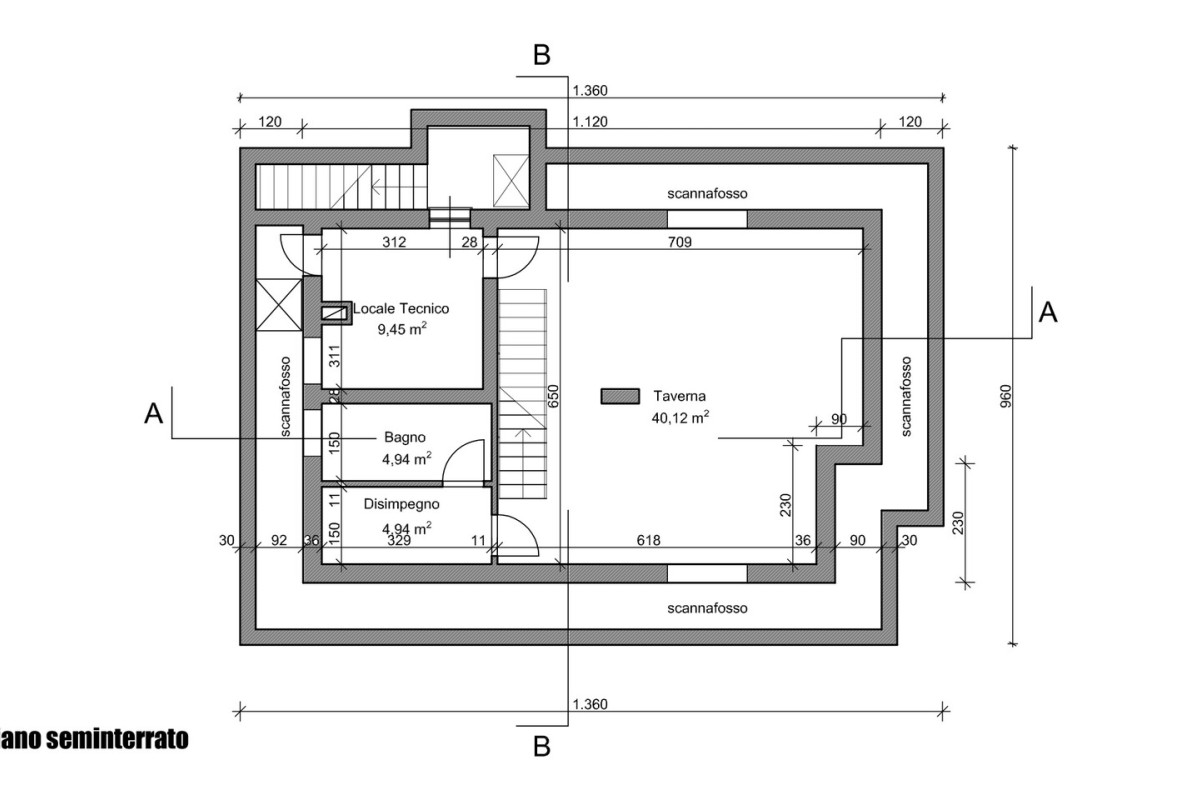
residence spans approximately 160 sqm, with an additional 80 sqm (approx.) in
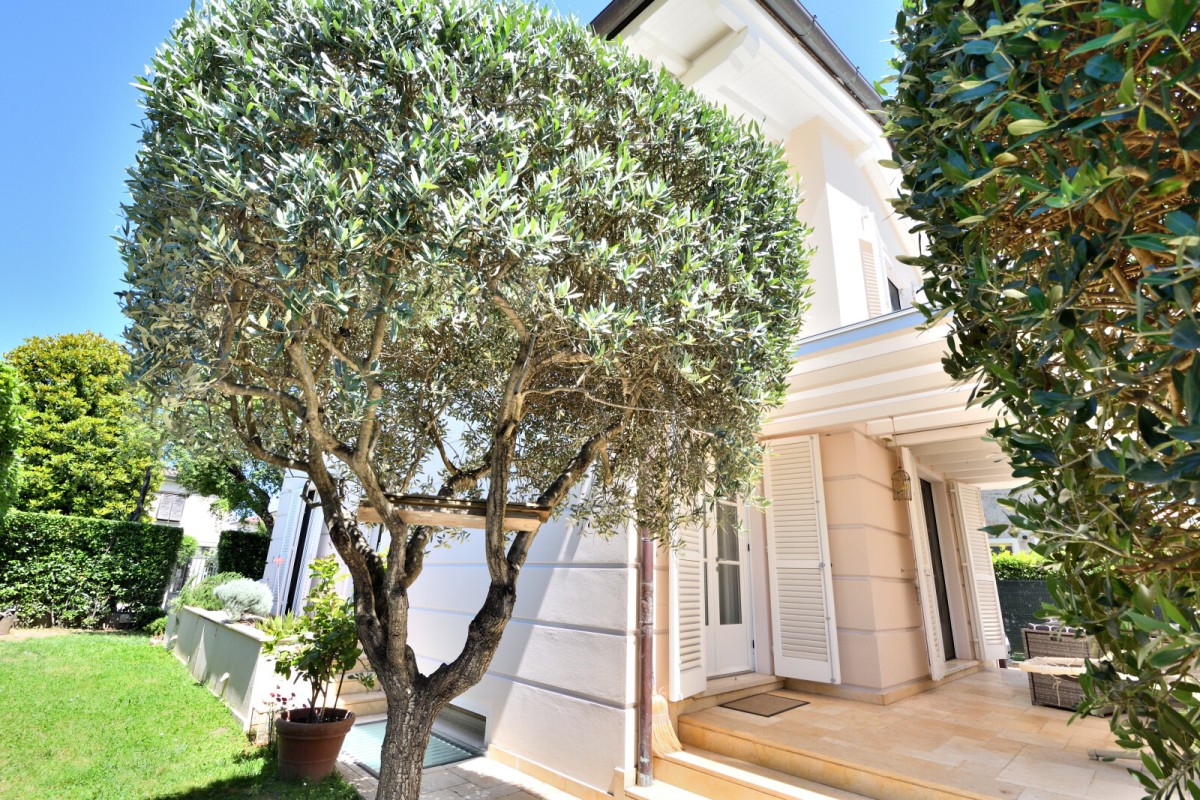
the basement. The property includes a plot of land of approximately 350 sqm (to
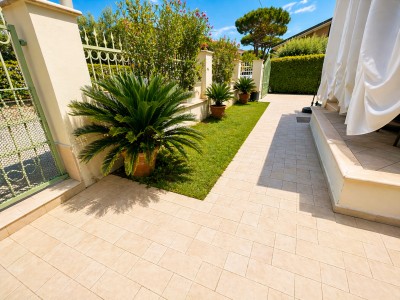
be verified), featuring a private courtyard and on-site parking spaces, located
about 3.5 km from the sea.
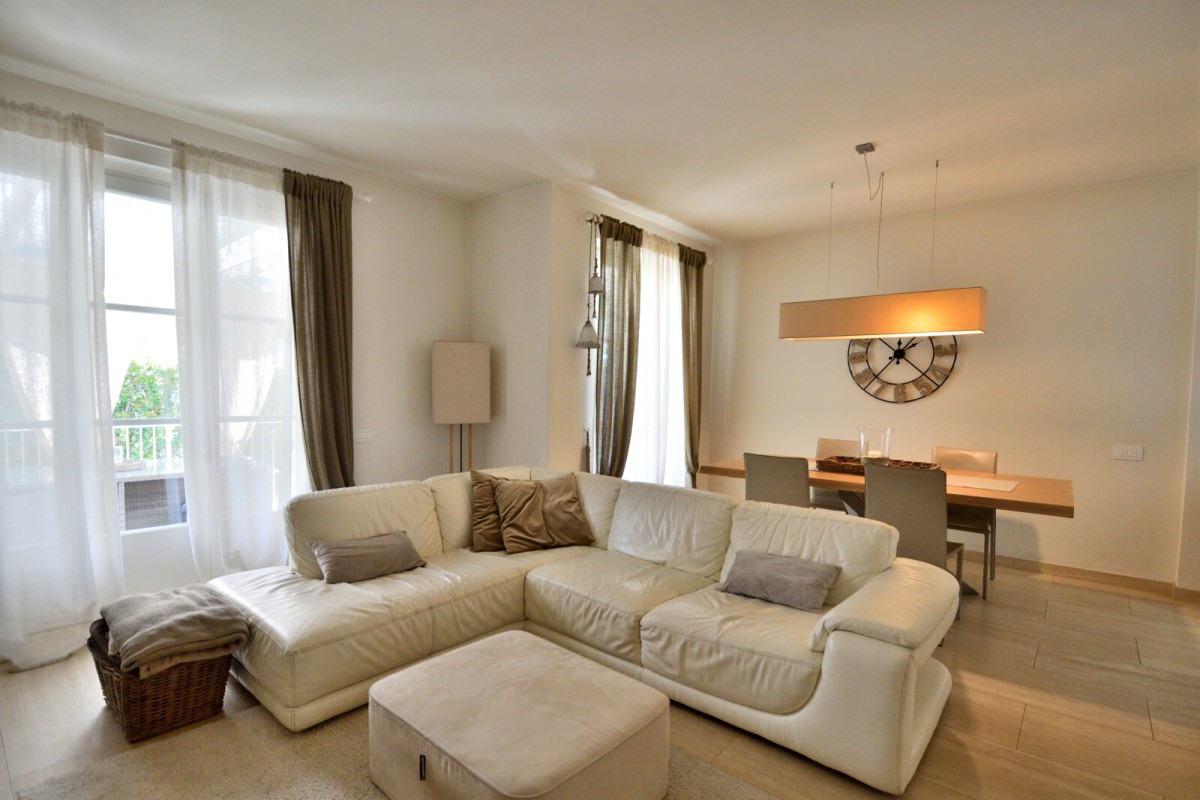
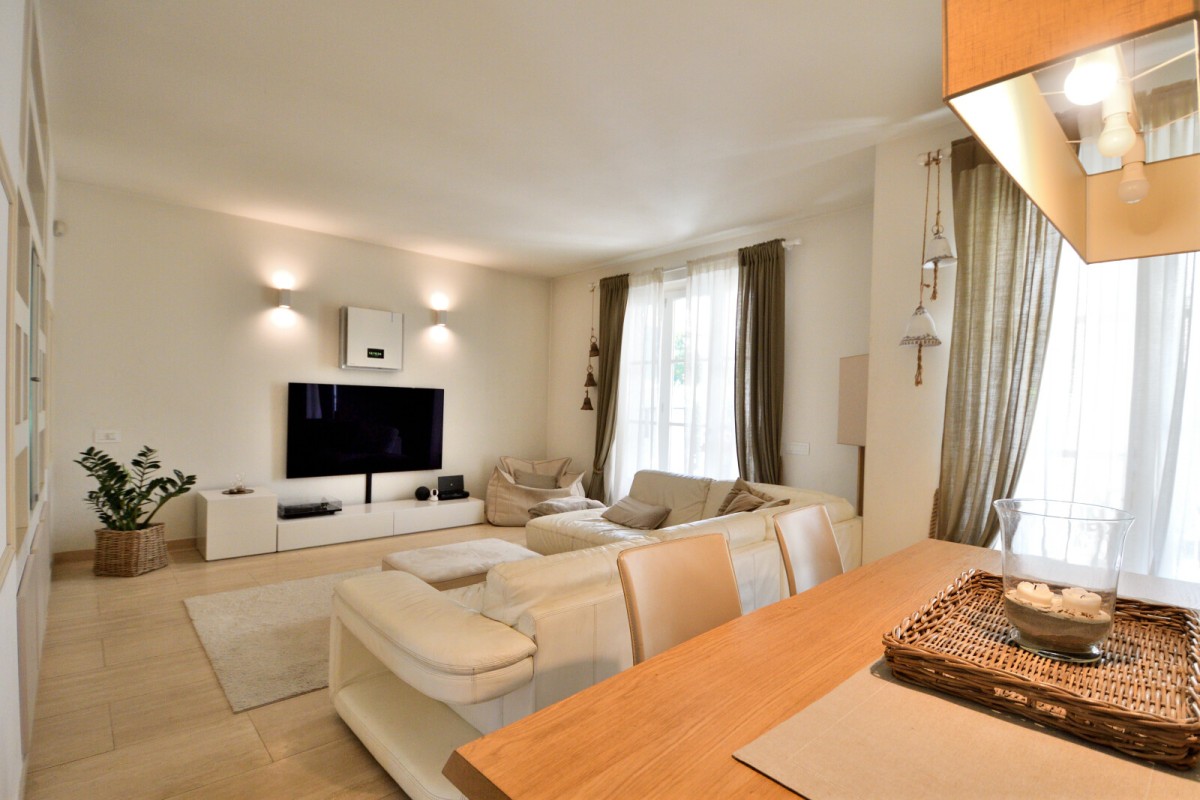
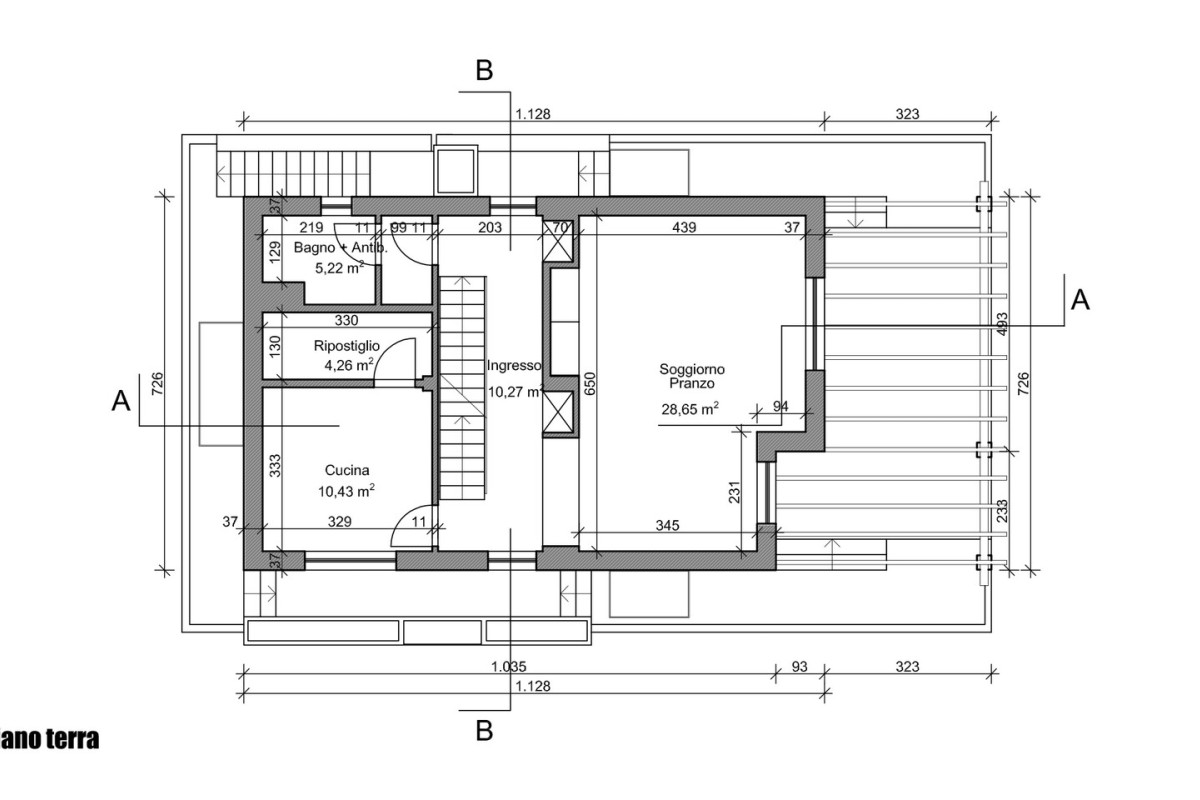
On the ground floor, the entrance leads into the
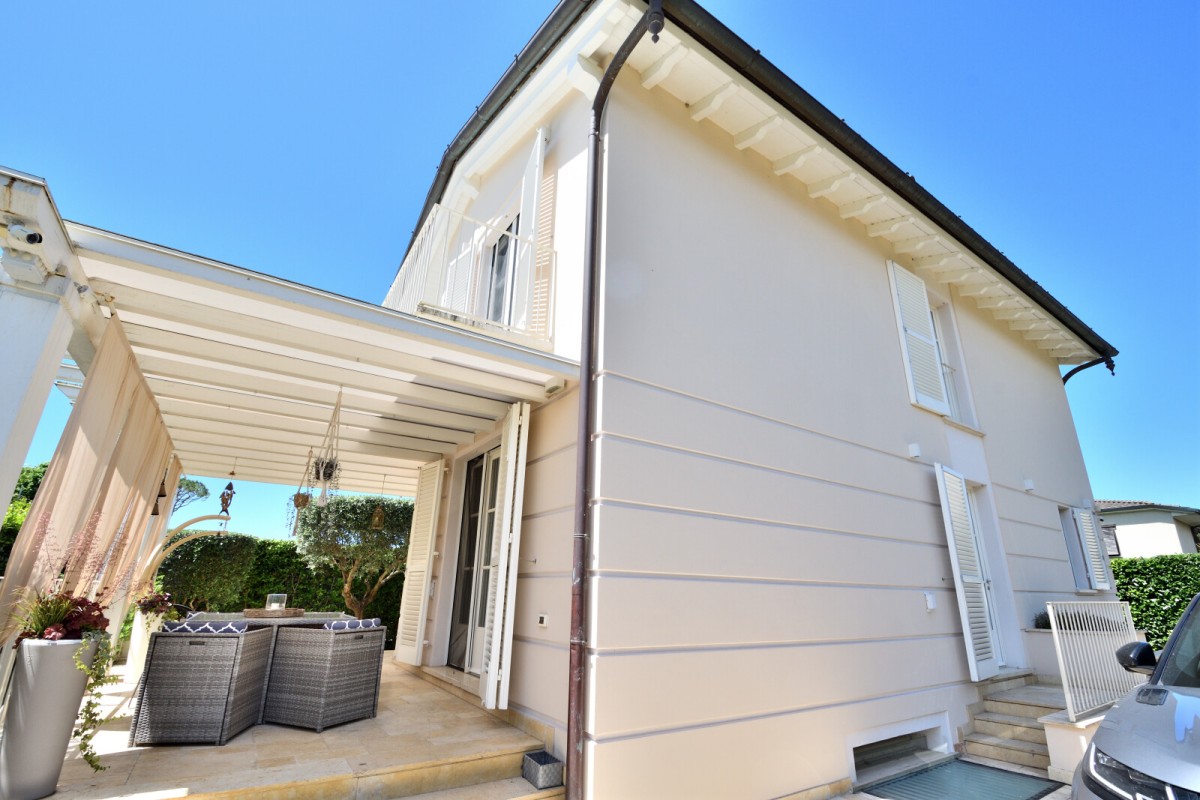
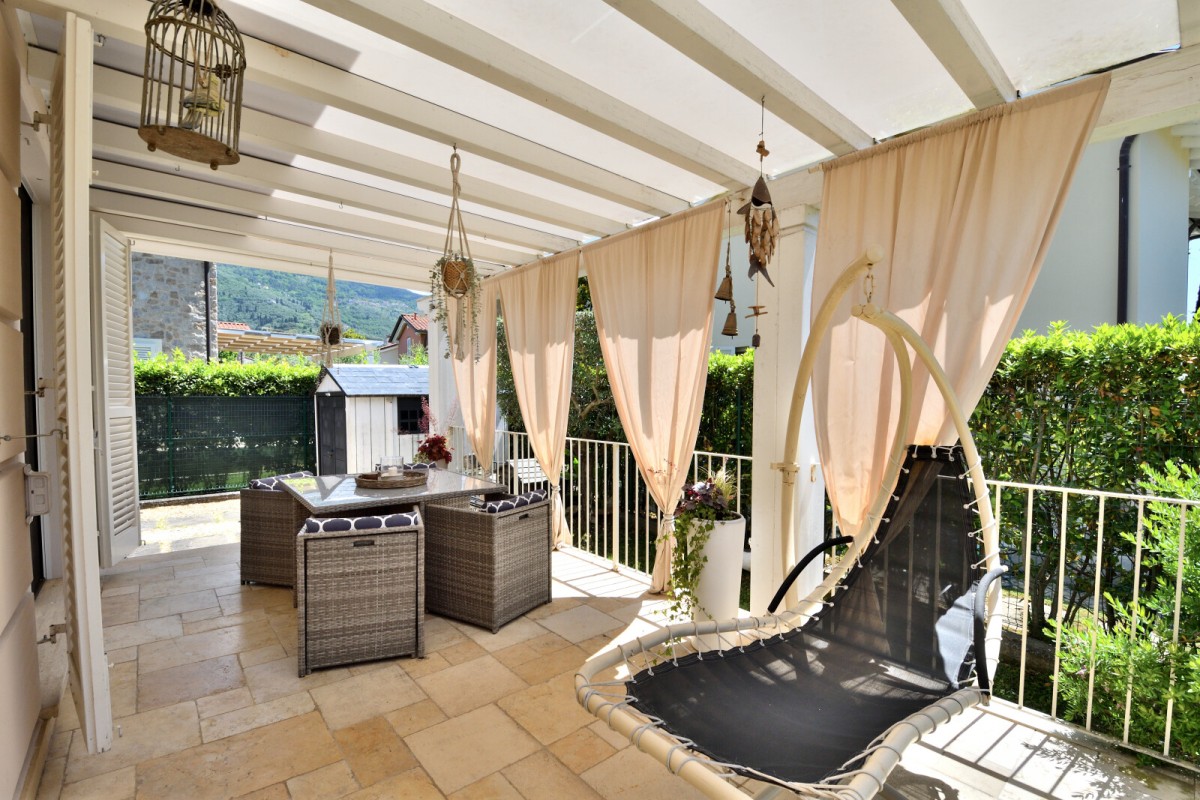
living area, which includes a welcoming living-dining room with access to a
terrace—perfect for relaxation and social gatherings. The functional,
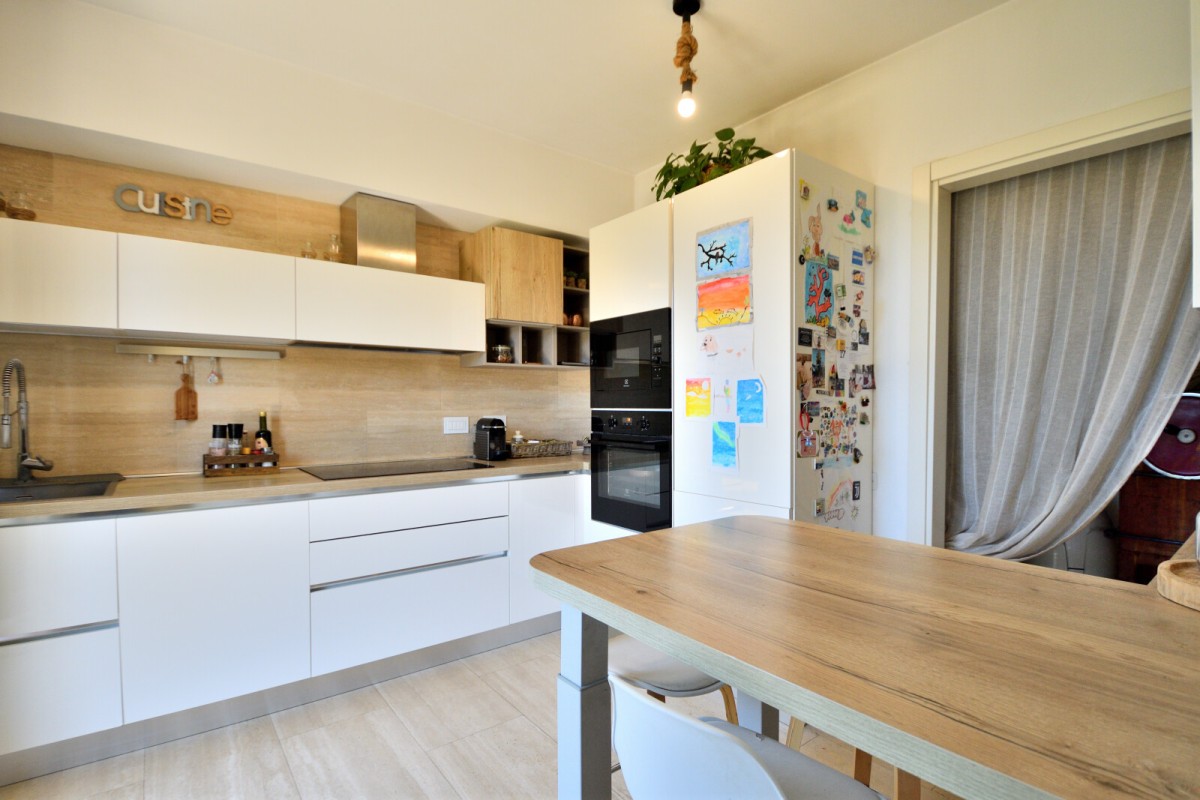
well-organized eat-in kitchen comes with a convenient pantry; a bathroom
completes this level.
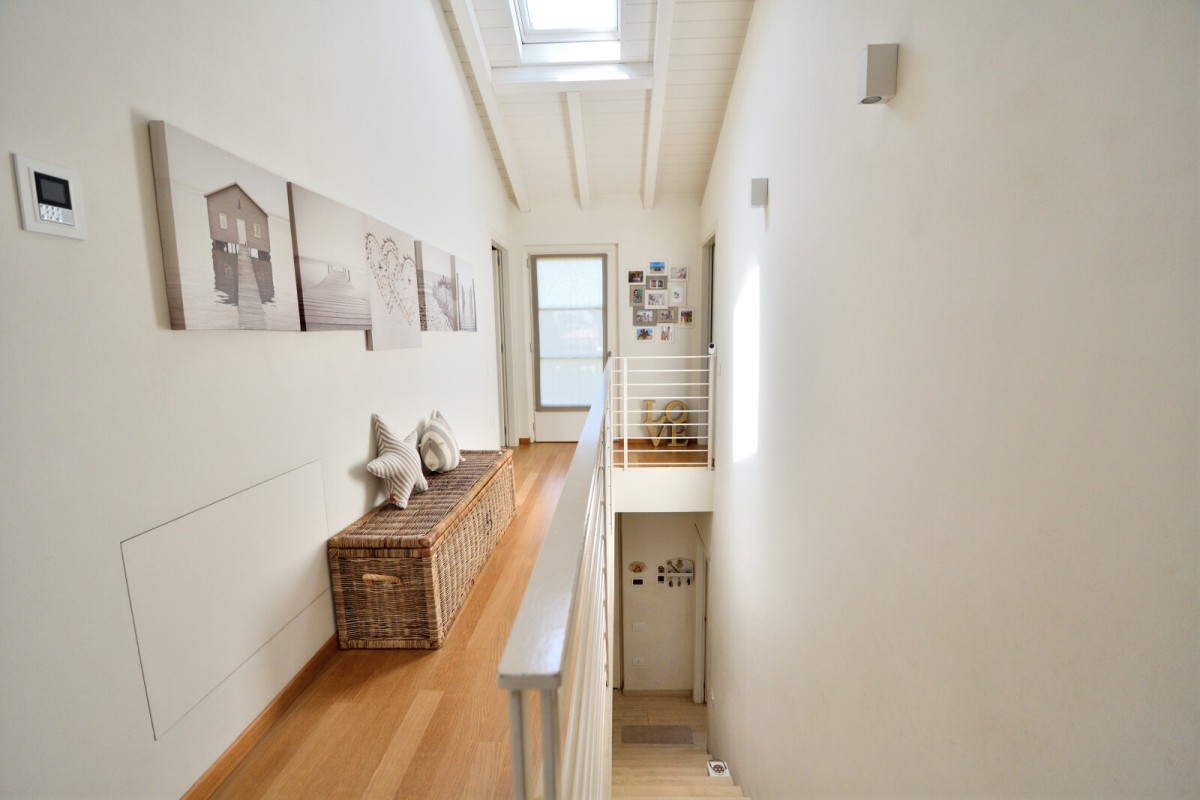
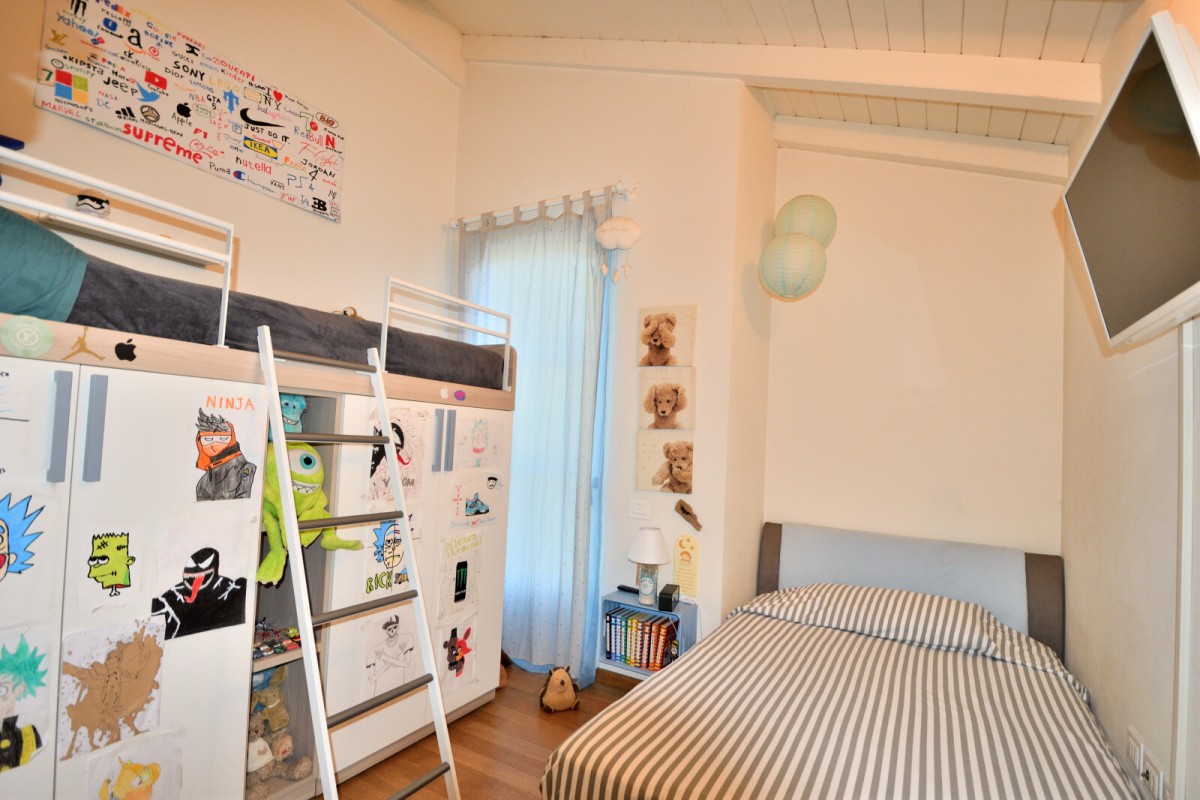
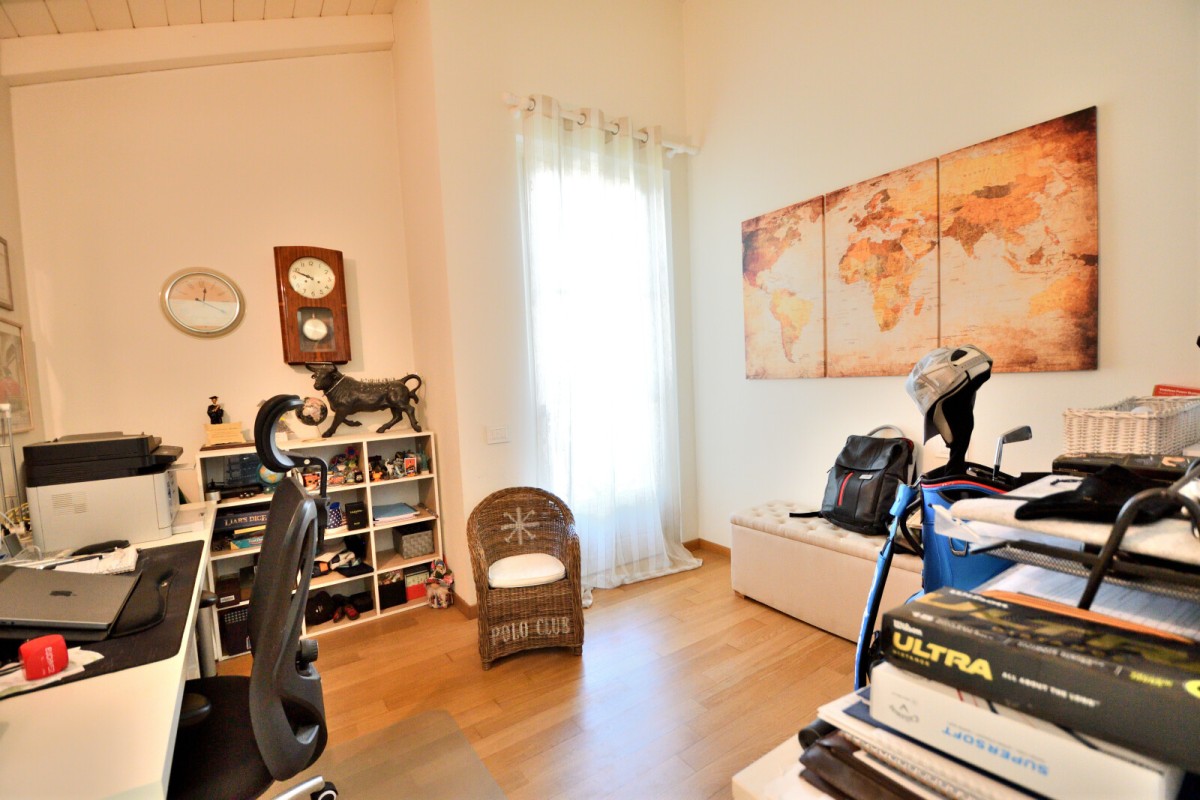
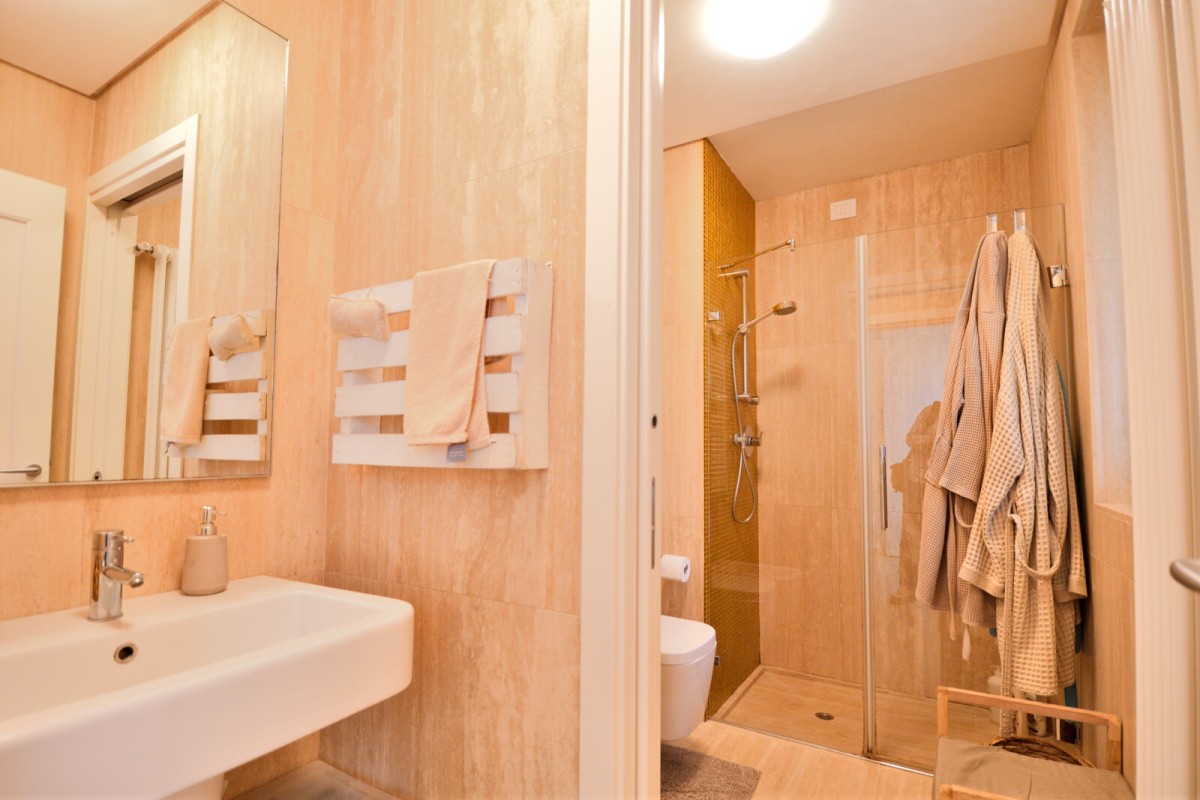
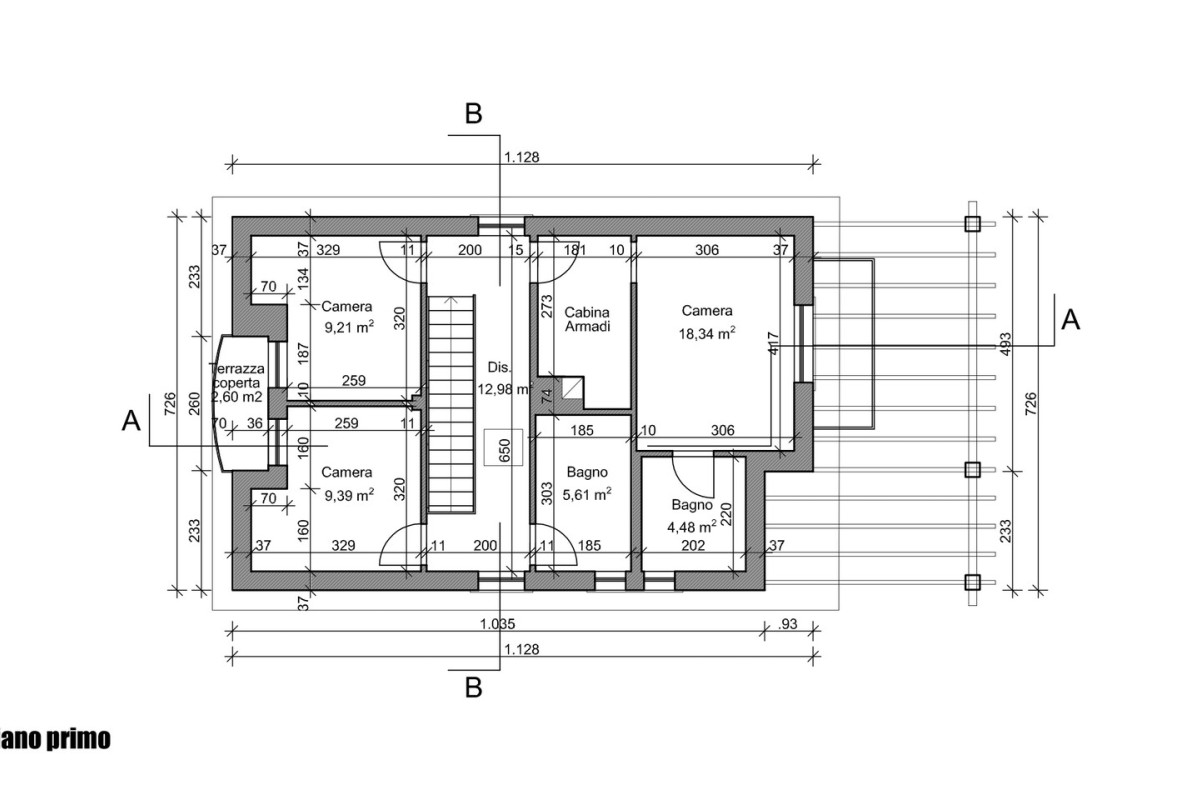
The first floor is dedicated to the sleeping area,
featuring a spacious master bedroom with an en-suite bathroom, a balcony, and a
walk-in closet, as well as two single bedrooms, an additional bathroom, and a
hallway.
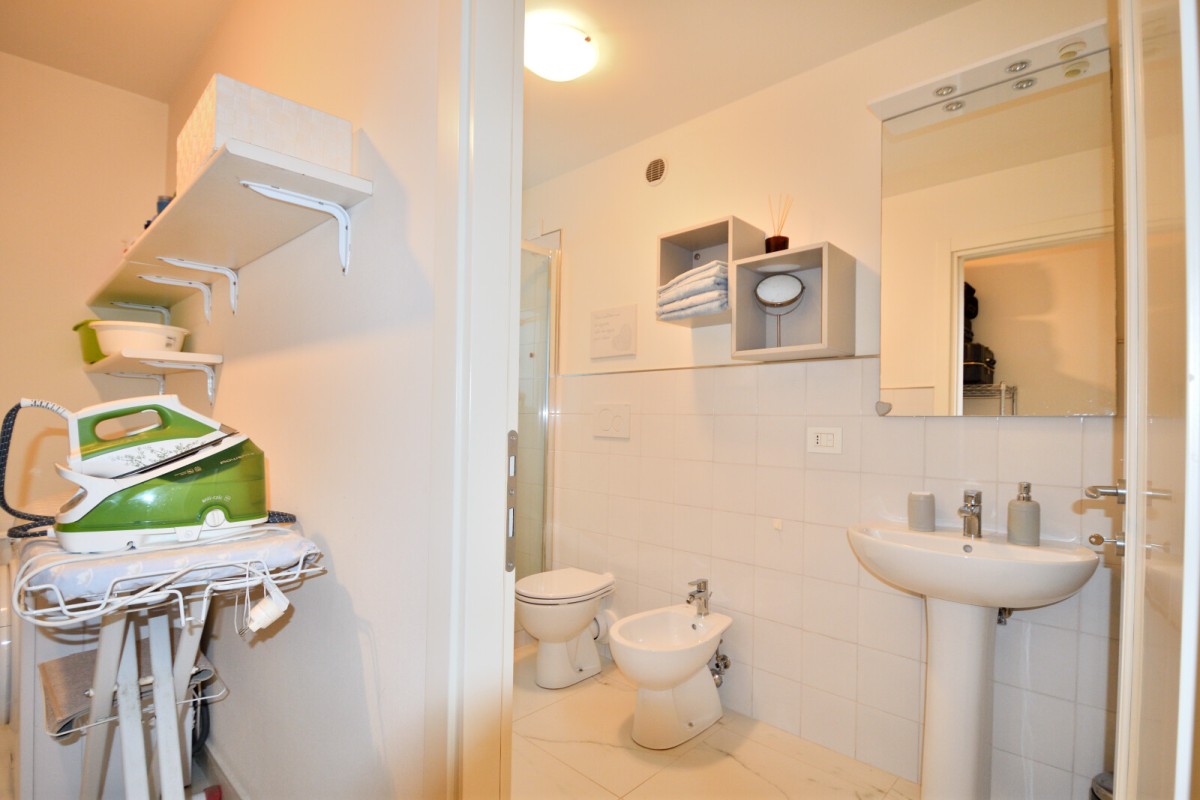
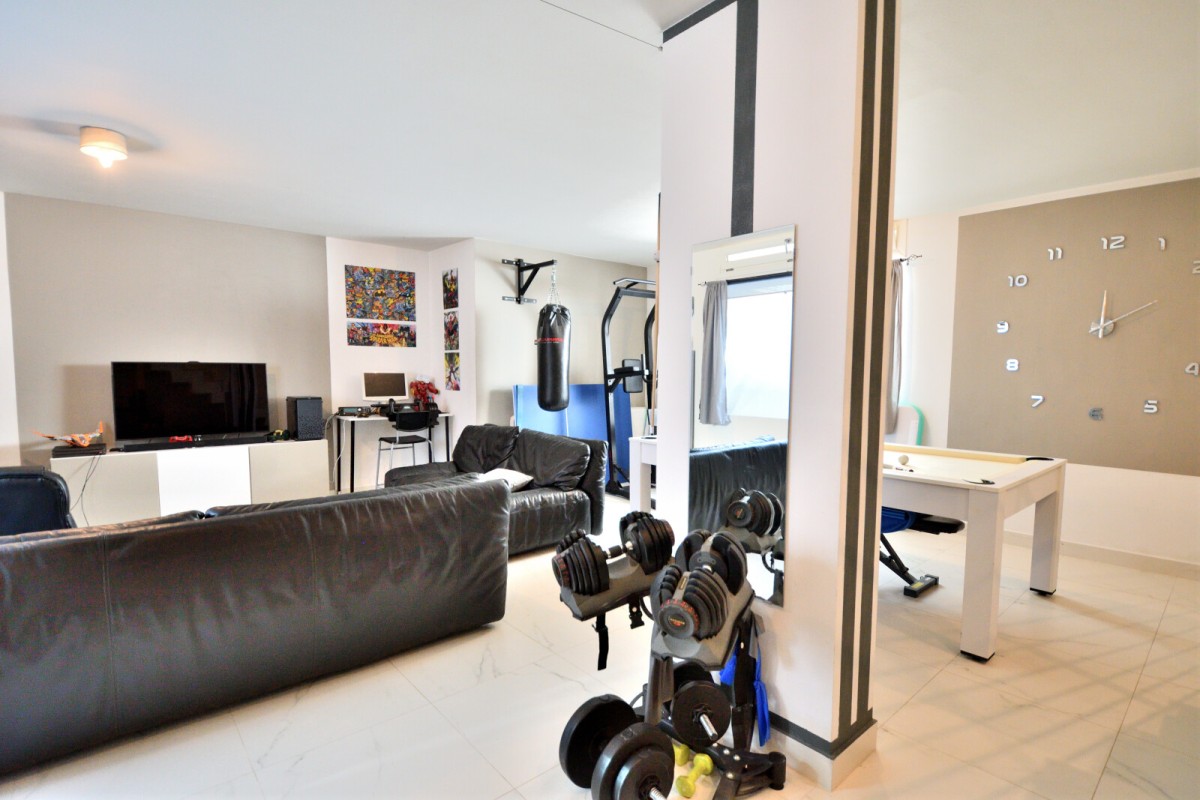
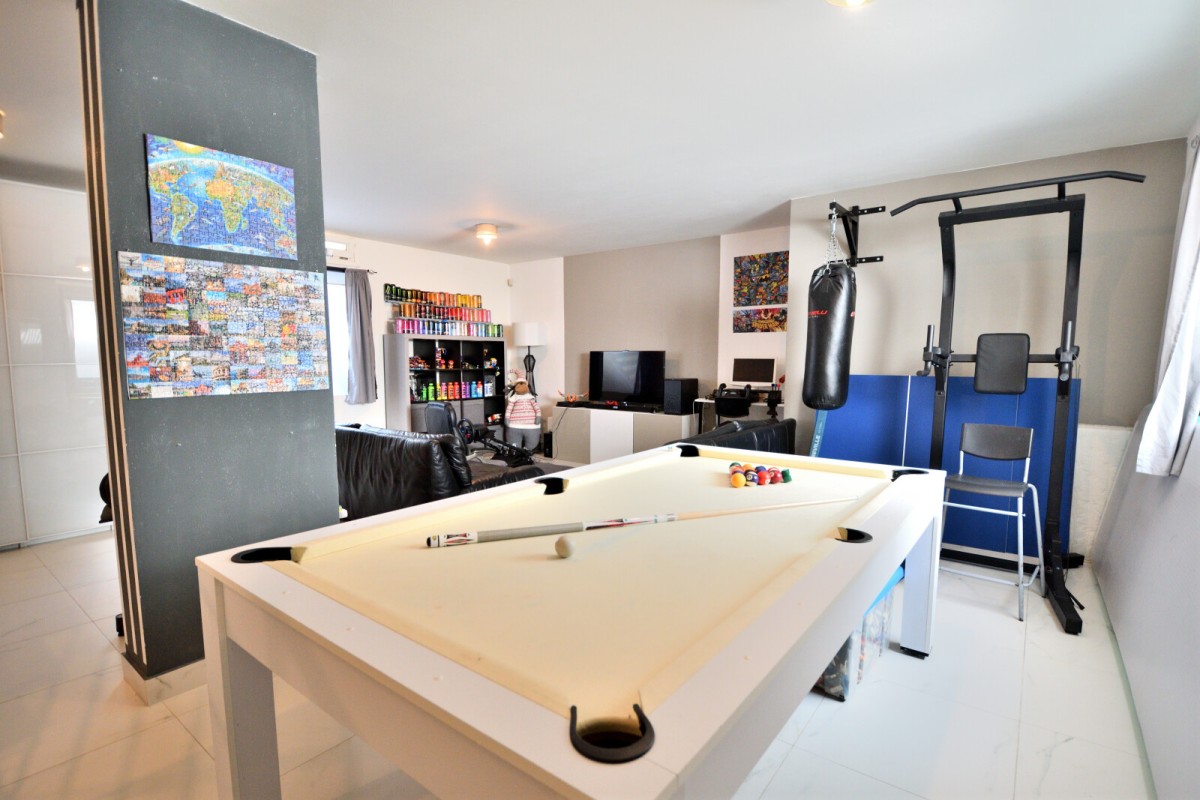
The basement houses a large tavern—an ideal space for
entertaining or leisure—along with an extra room, a bathroom, and a hallway.
The villa is equipped with air conditioning, an alarm
system, and an electric gate, ensuring both convenience and comfort in daily
life.
An ideal property for those looking for an independent residence with ample living space, versatile areas that can be customized to suit individual needs, and the convenience of a private outdoor area—all just a few kilometers from the sea.