-
- 110 sqm
- 6
- 2
Details
- Reference2030P
- ContractSale
- TypologyDetached Villa
- LocationPietrasanta - Pietrasanta
Description
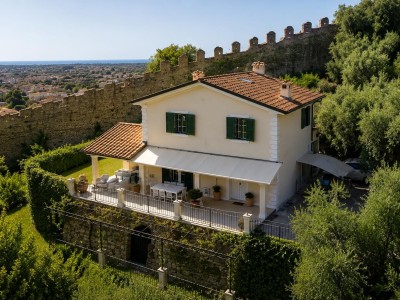
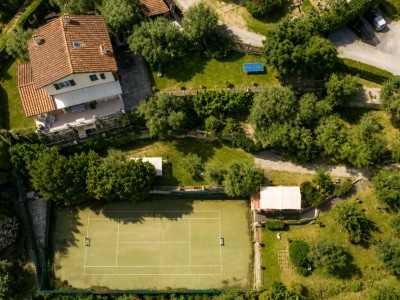
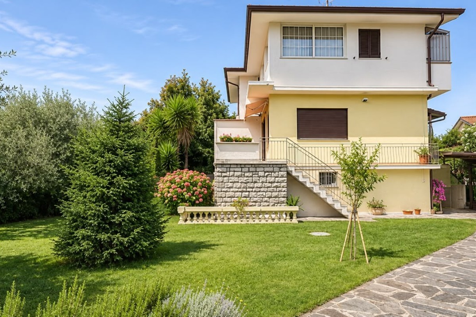
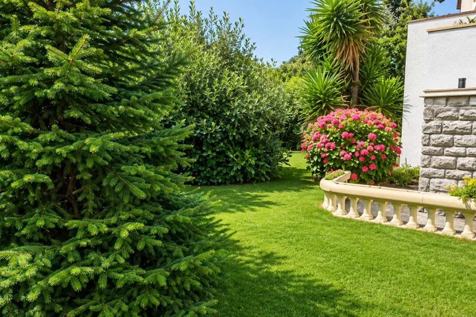
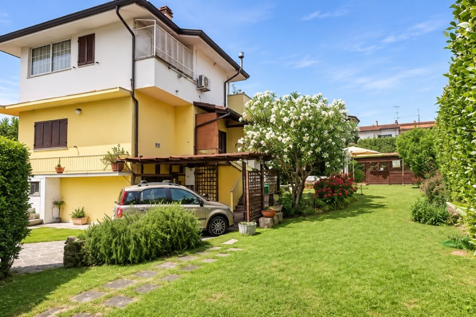
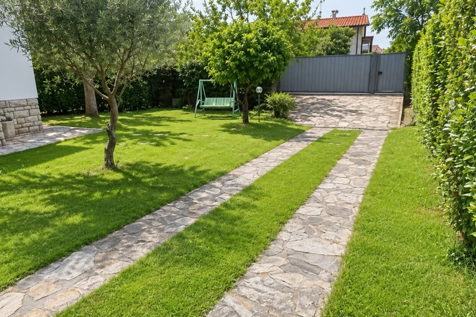
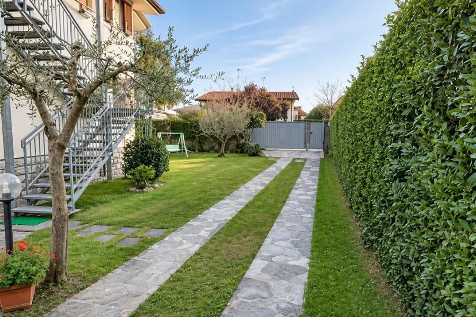
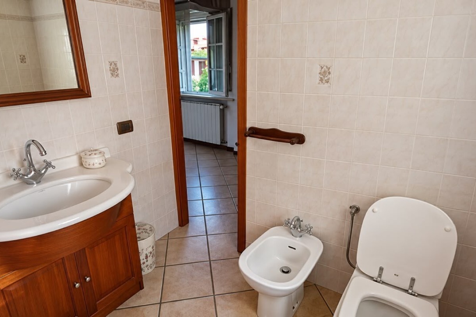
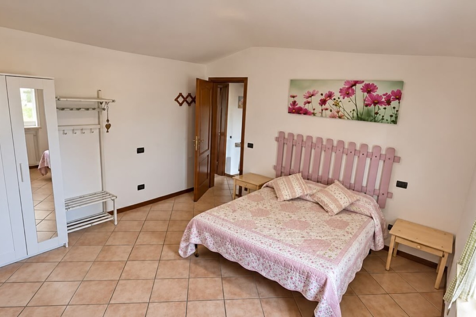
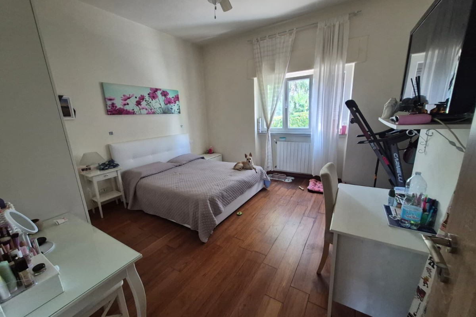
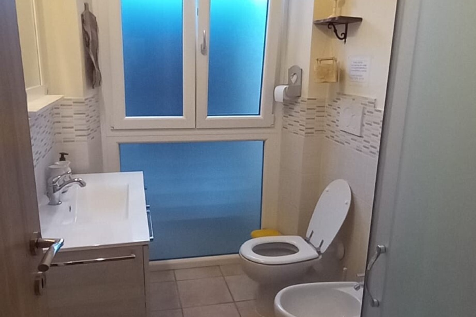
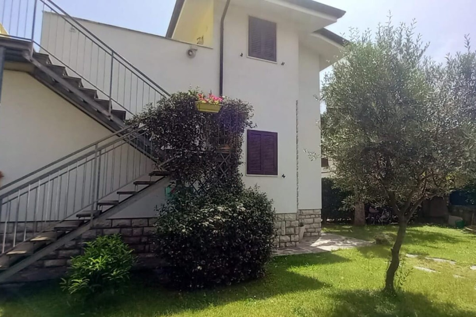
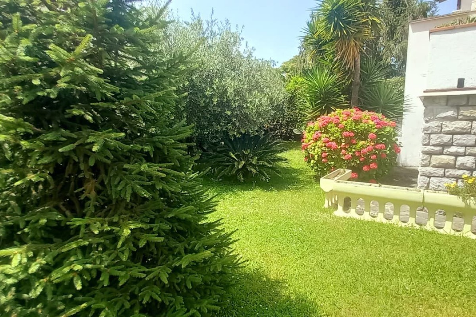
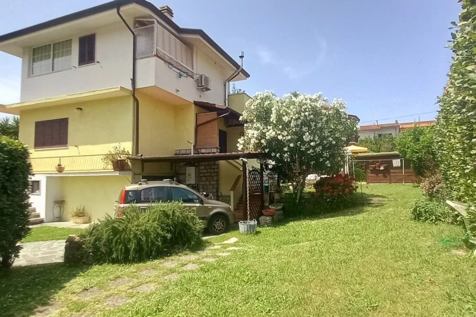
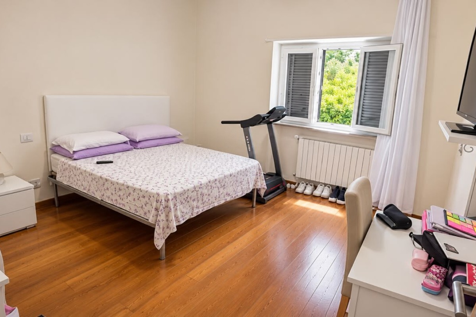
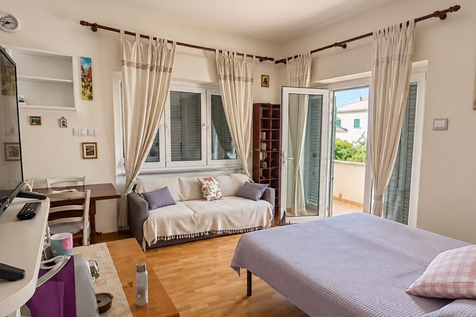
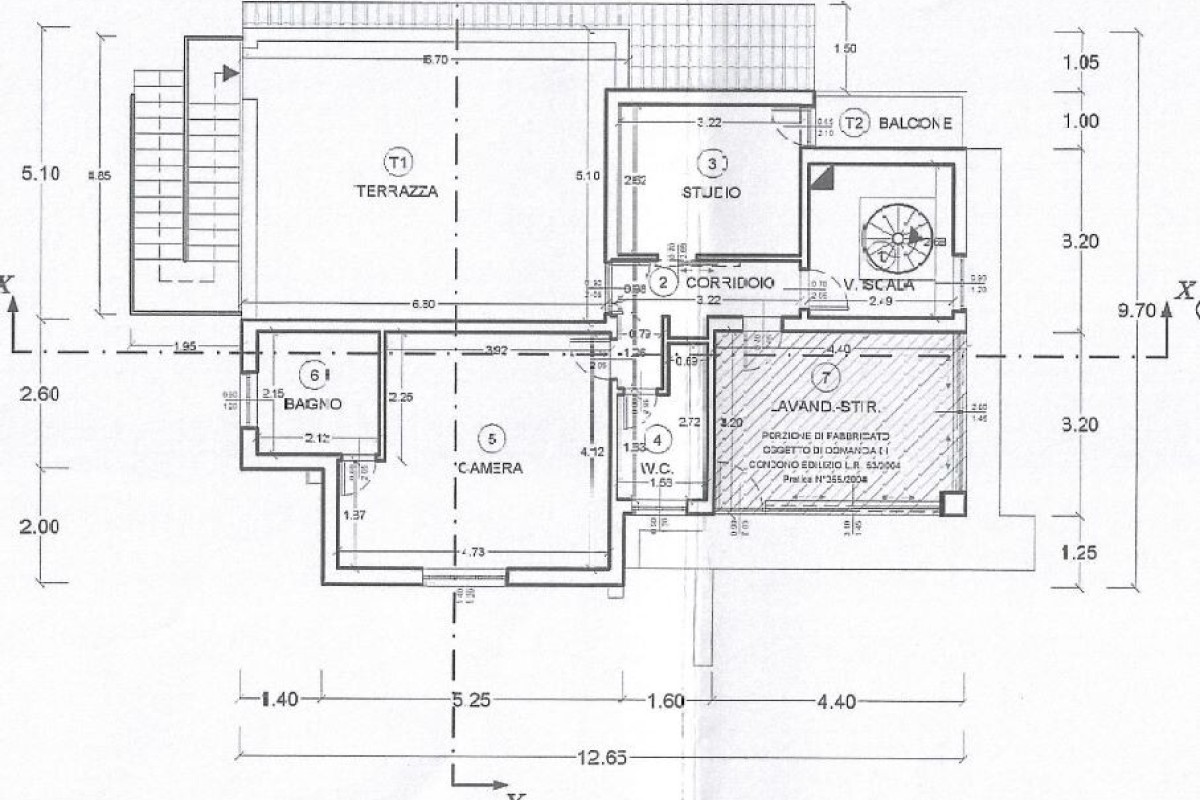
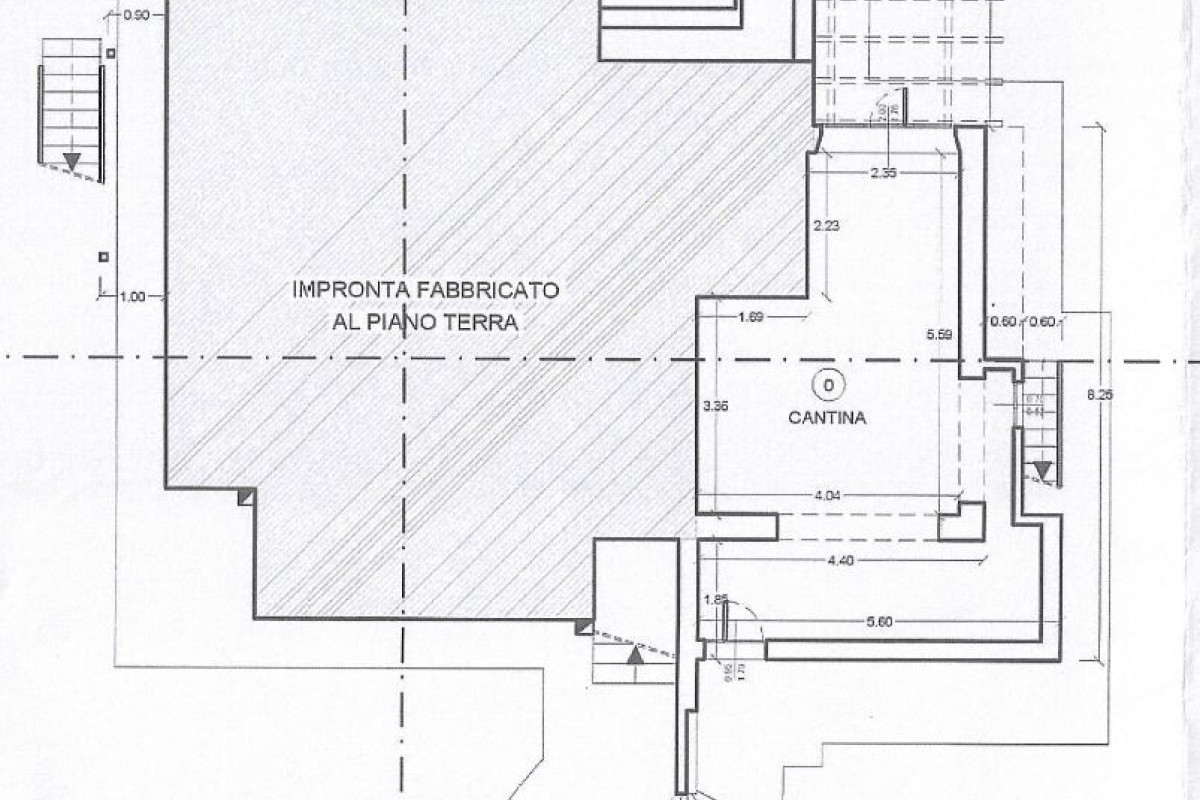
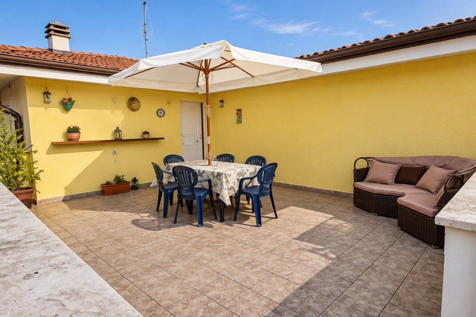
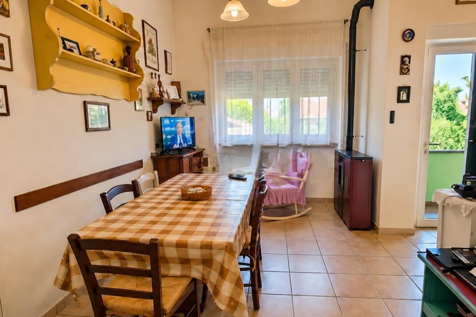
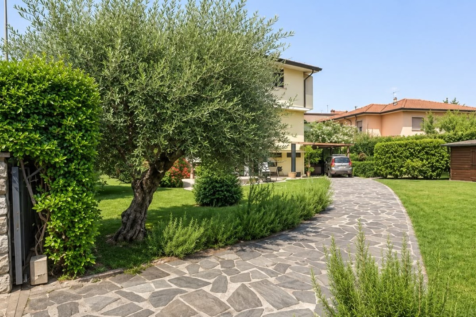
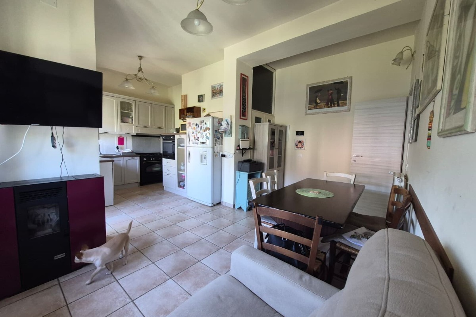
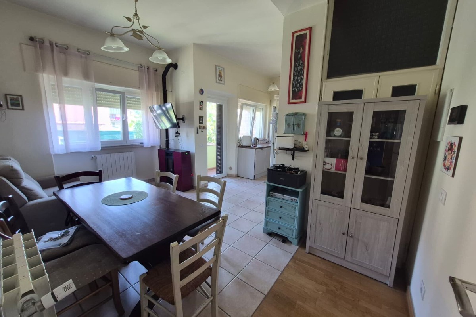
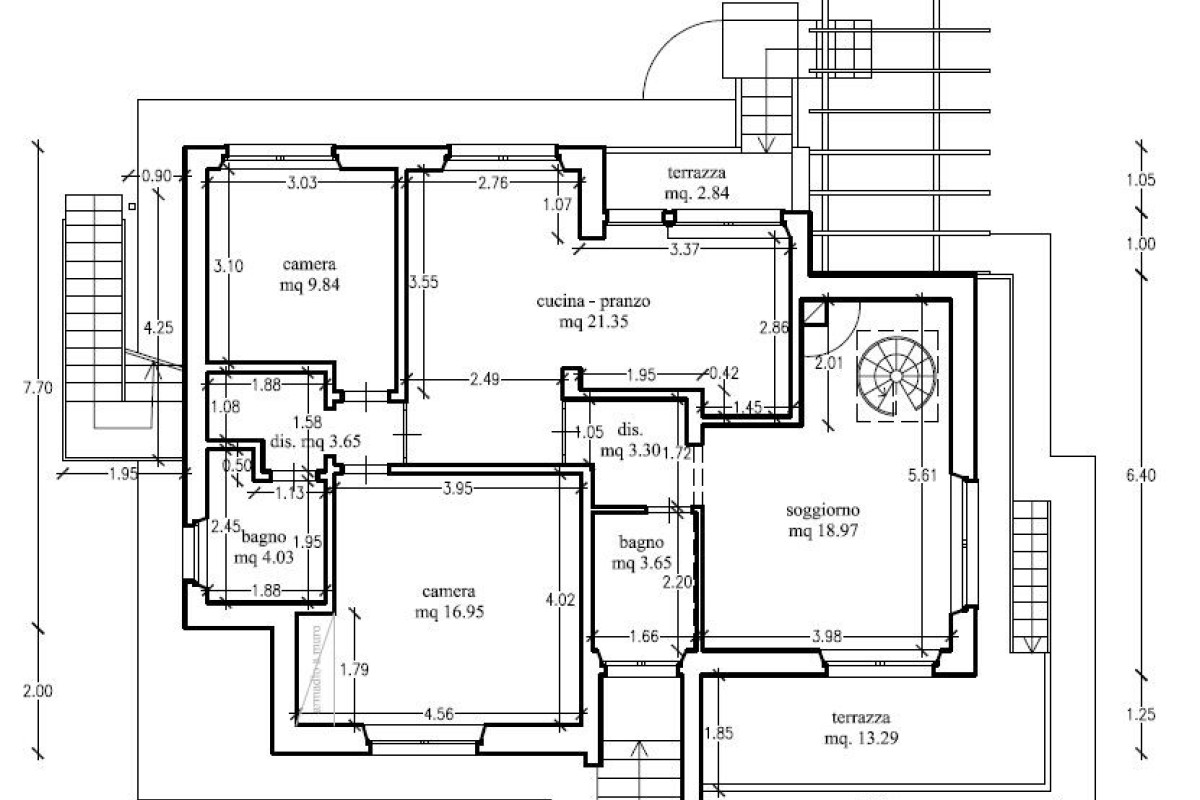
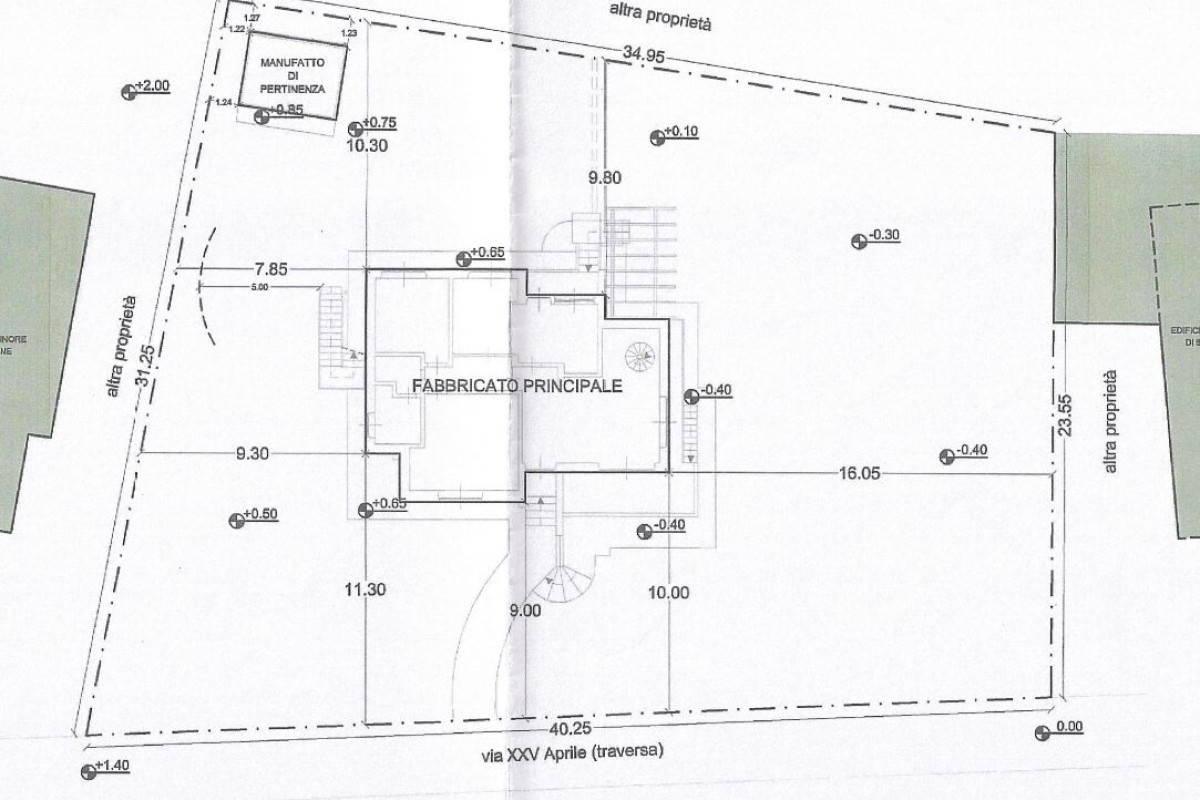
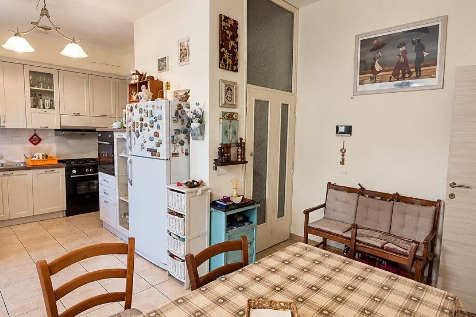
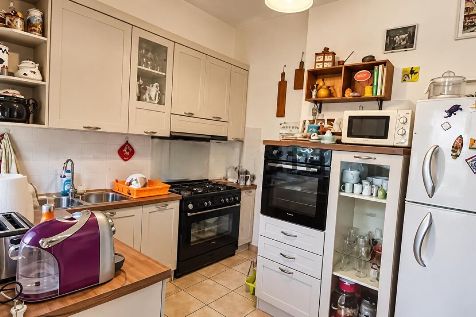
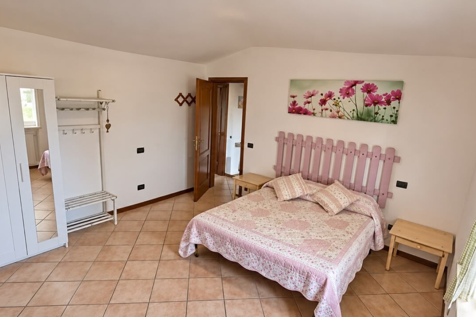
In a strategic location, just a few minutes' walk from the historic center of Pietrasanta and essential amenities, we offer for sale a detached villa spread over two above-ground levels, plus a basement, surrounded by a large private garden of approximately 1,000 sqm. The property is distinguished by its generous floor area, functional interior layout, and the potential to be organized into two distinct living units—an especially attractive option for large families or multi-family living arrangements. Interior Layout: Raised Ground Floor: Entrance, eat-in kitchen, two double bedrooms, a bathroom with a window and shower, a spacious living room with a fireplace, and an additional guest bathroom. First Floor: Accessible from within, this level features an eat-in kitchen with access to a balcony, a double bedroom, a medium-sized bedroom, a study, and a bathroom. A large panoramic terrace completes this floor. Basement: A spacious cellar area, currently used for storage and as an auxiliary space. Outdoor Spaces: The property includes a private garden of approximately 1,000 sqm, which surrounds the house and ensures both privacy and the full enjoyment of outdoor space. The size of the garden offers numerous possibilities, from creating relaxation and social areas to setting up spaces for leisure activities. Features and Potential: The layout and the inclusion of a complete living area on the first floor make this property highly versatile, offering the potential to divide it into two separate residential units (subject to urban planning and land registry verification). The location, the floor area, and the nature of the outdoor spaces make this property an attractive option—whether as a primary residence or as a real estate investment in the Versilia area. A spacious, independent property featuring a private garden, located just a short distance from the center of Pietrasanta.